Save
Ask
Tour
Hide
Share
$789,000
New Listing

26951 Longwood Ledge Drive
The Woodlands, TX 77389

For Sale|Single Family Residence|Active
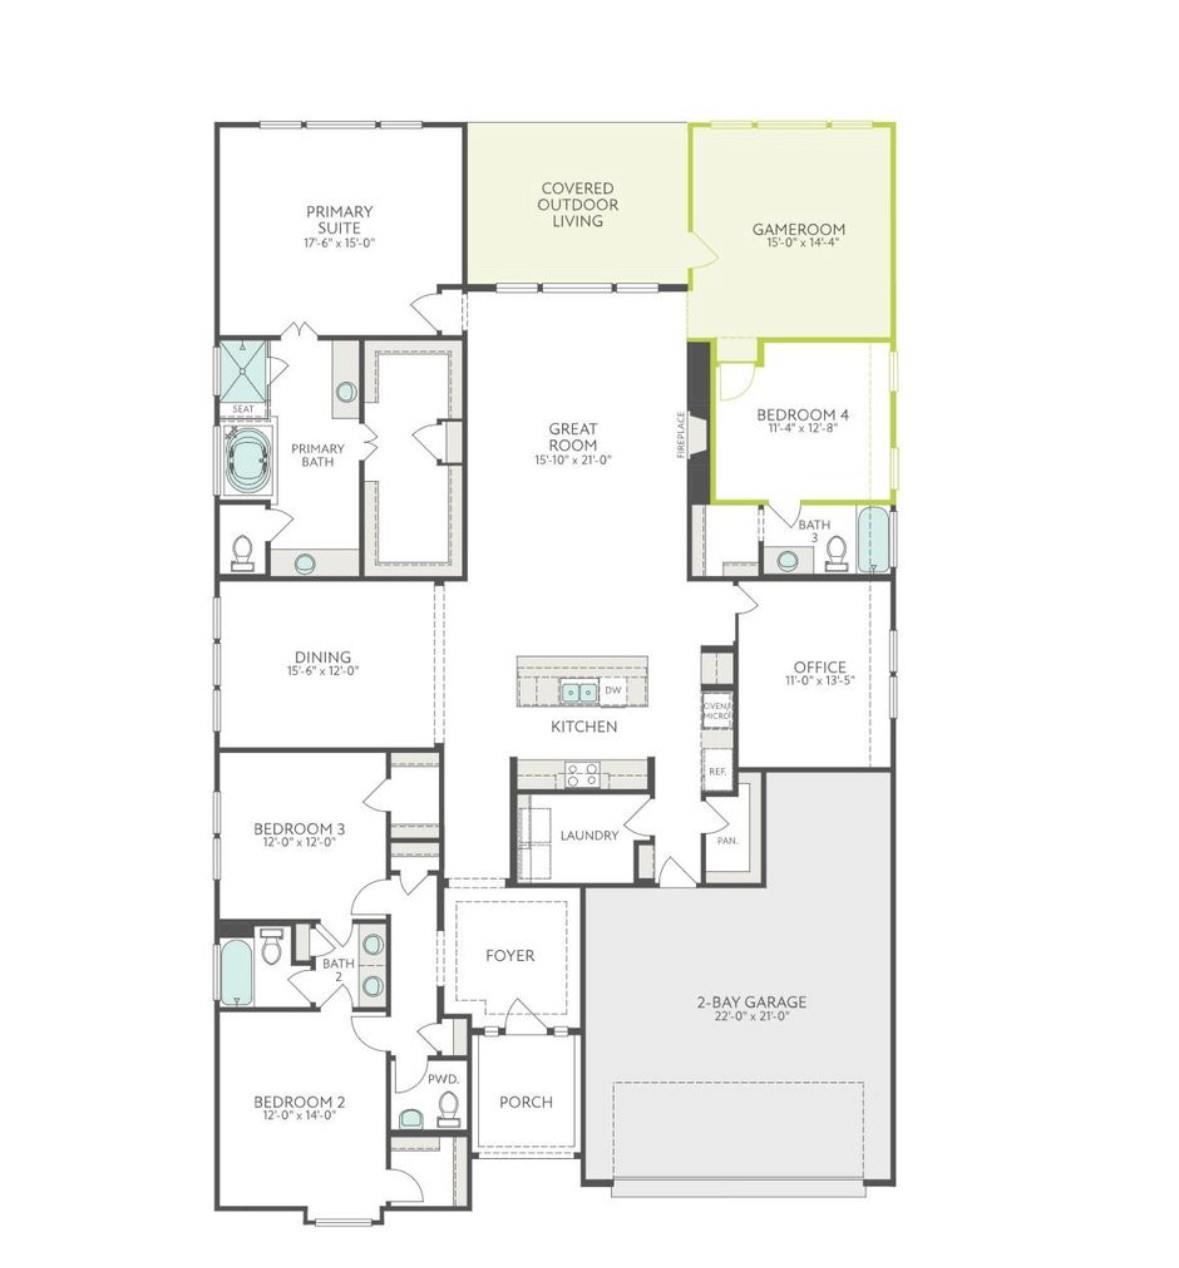
4
Beds
4
Total Baths
3
Full Baths
1
Partial Bath
3,134
SqFt
$252
/SqFt
2023
Built
Subdivision:
Enclave/The Woodlands
County:
Harris
Call Now: (832) 447-6025
Is this the listing for you? We can help make it yours.
(832) 447-6025
26951 Longwood Ledge Drive26951 Longwood Ledge Drive26951 Longwood Ledge Drive26951 Longwood Ledge Drive
Save
Ask
Tour
Hide
Share

Mortgage Calculator

Monthly Payment (Est.)

$3,600
Calculator powered by Showcase IDX, a Constellation1 Company. Copyright ©2026 Information is deemed reliable but not guaranteed.

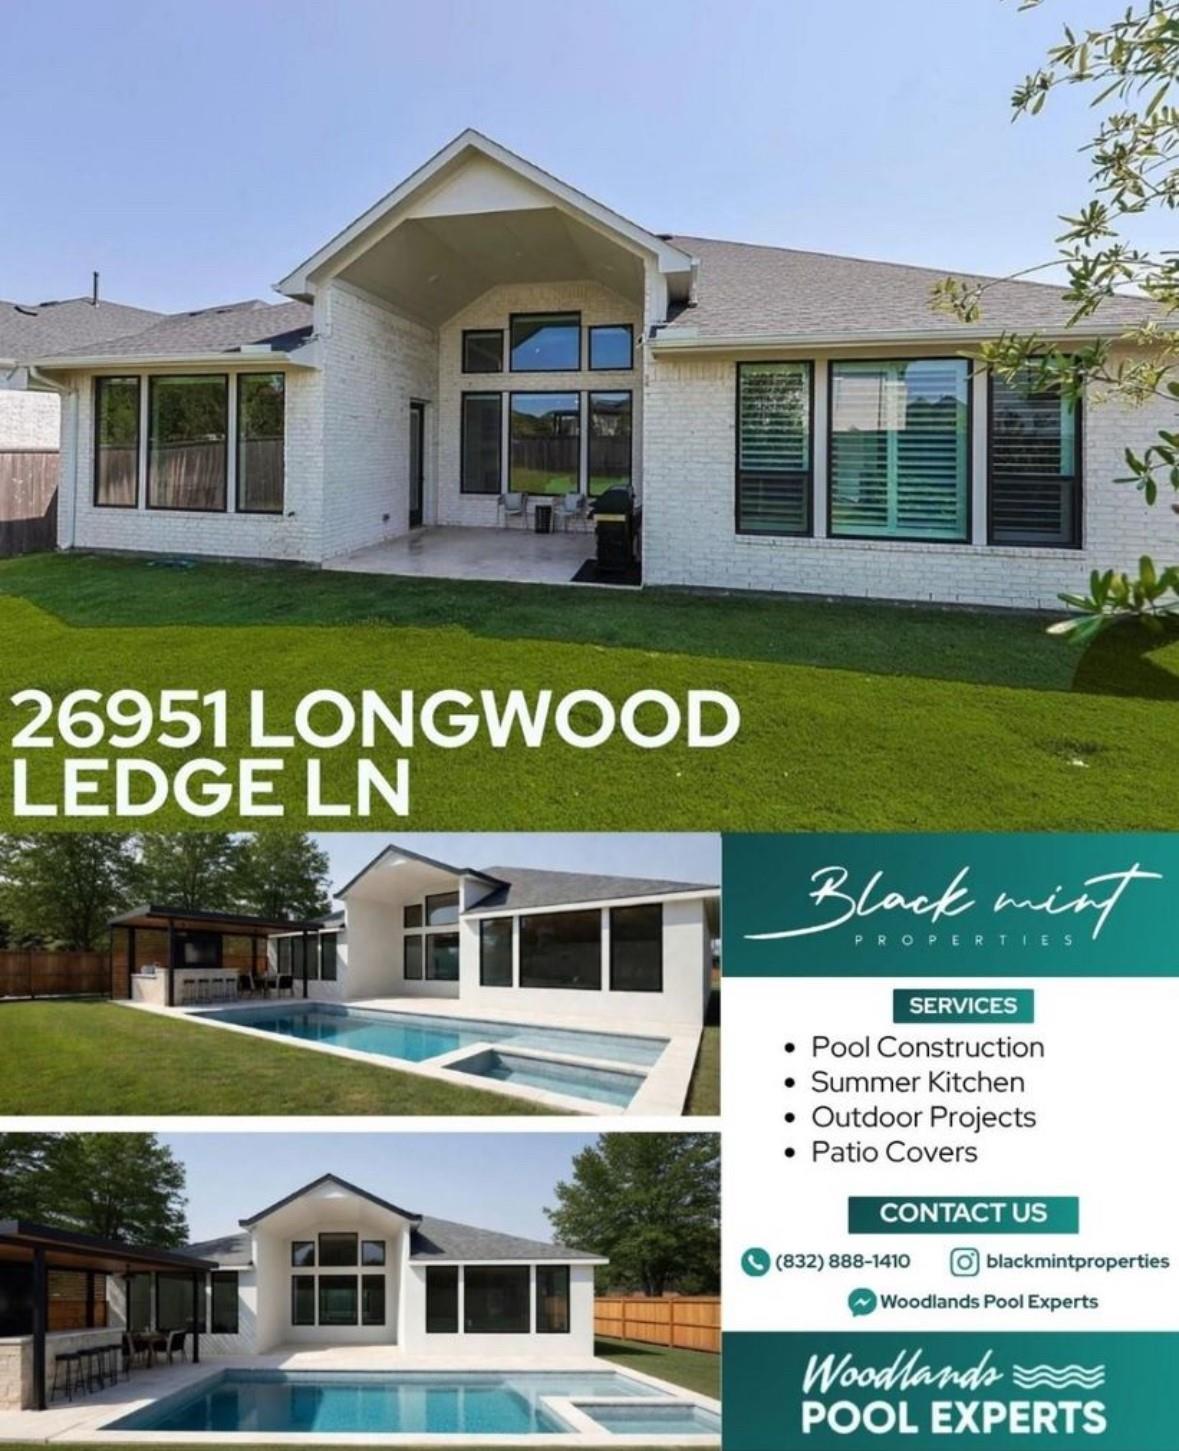
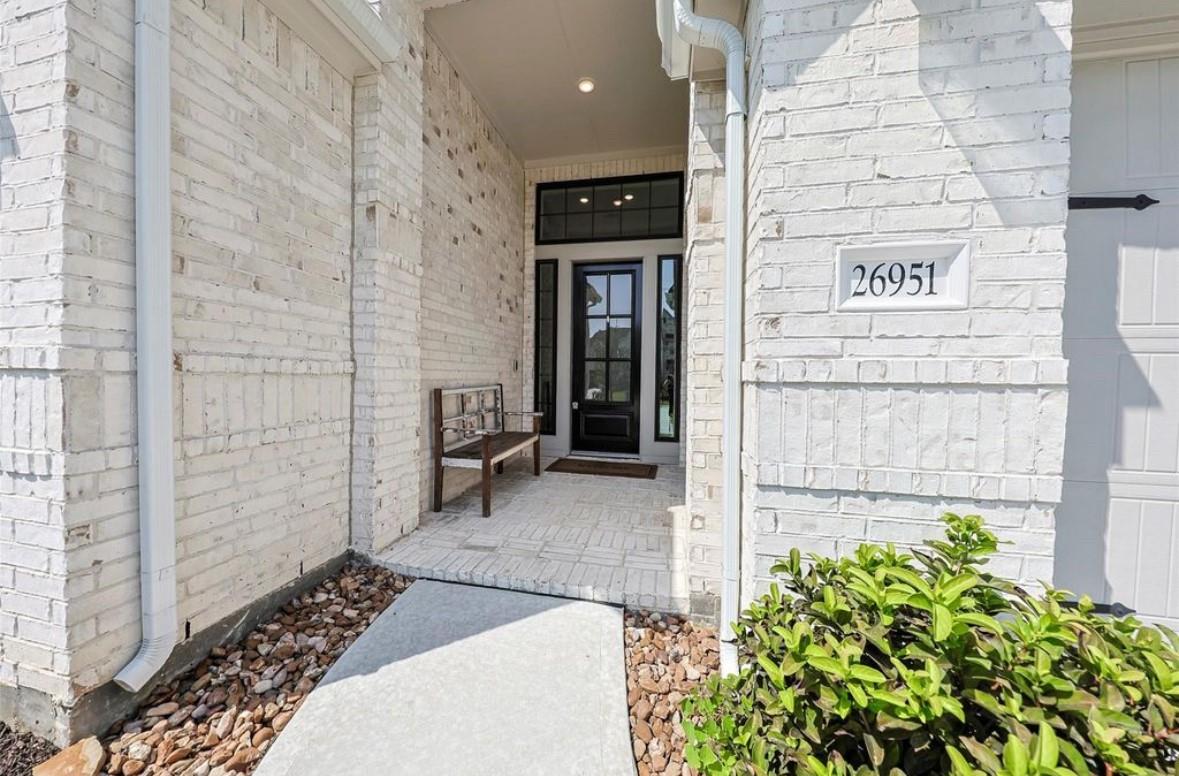
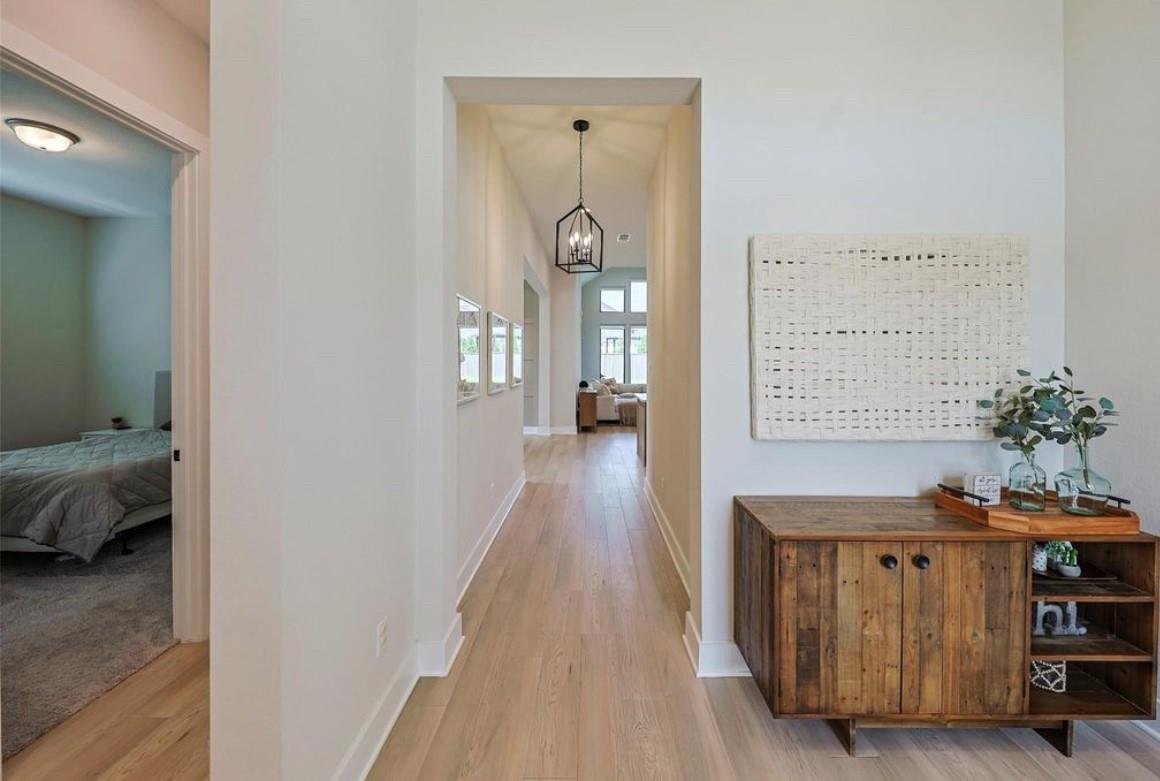
BETTER THAN NEW CONSTRUCTION! Welcome to this stunning 60ft wide home nestled in a quiet cul-da-sac with upgrades galore! As you step inside, you'll be greeted by elegant 8-foot craftsman style doors. The thoughtfully designed decor walls, shutters, motorized shades and fixtures are featured throughout the home to enhance its character, providing both functionality and style. Take note of the vaulted ceilings in the living room and tray ceilings in the primary. Upgraded shaker cabinets and quartz countertops in the kitchen. The home also has a built in dehumidifier for better air quality. With its prime location of the Woodlands and “A” rated schools, you'll enjoy the tranquility of suburban living while being minutes from Creekside Park Village Green, HEB, High End Restaurants and Parks. Don't miss the opportunity to make this property your own!

Save
Ask
Tour
Hide
Share
Listing Snapshot
Price 
$789,000
Days On Site 
0 Days
Bedrooms 
4
Inside Area (SqFt) 
3,134 sqft
Total Baths 
4
Full Baths 
3
Partial Baths 
1
Lot Size 
0.1979 Acres
Year Built 
2023
MLS® Number 
72964074
Status 
Active
Property Tax 
$25,589
HOA/Condo/Coop Fees 
N/A
Sq Ft Source 
N/A
Friends & Family
Recent Activity
11 hours agoListing updated with changes from the MLS®
20 hours agoListing first seen on site
General Features
Acres 
0.1979
Disclosures 
Sellers Disclosure
Foundation 
Slab
Garage 
Yes
Garage Spaces 
2
Parking 
Tandem
Parking Spaces 
2
Property Sub Type 
Single Family Residence
Sewer 
Public Sewer
SqFt Total 
3134
Style 
Traditional
Water Source 
Public
Interior Features
Cooling 
Electric
Fireplace 
Yes
Fireplaces 
1
Heating 
ElectricNatural Gas
Save
Ask
Tour
Hide
Share
Exterior Features
Construction Details 
BrickUnknown
Lot Features 
Cul-De-SacWooded
Roof 
Composition
Community Features
MLS Area 
14
School District 
53 - Tomball
Schools
School District
53 - Tomball
Elementary School
Timber Creek Elementary School (Tomball)
Middle School
Creekside Park Junior High School
High School
Tomball High School
Listing courtesy of Central Metro Realty [email protected]

IDX information is provided exclusively for consumers’ personal, non-commercial use. It may not be used for any purpose other than to identify prospective properties consumers may be interested in purchasing. This data is deemed reliable but is not guaranteed accurate by the MLS.

Data provided by HAR.com © 2026. All information provided should be independently verified.

Neighborhood & Commute
Source: Walkscore
Disclosure: Community information and market data powered by Constellation Data Labs. Information is deemed reliable but not guaranteed.
Save
Ask
Tour
Hide
Share